Waterfront - New Construction

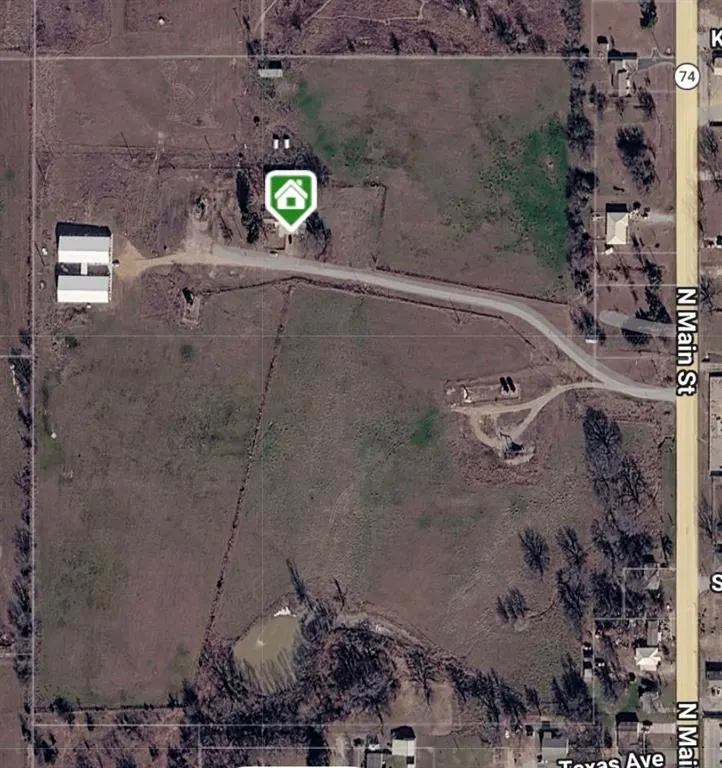
Address
519 N Main Street, Elmore City, OK
Price
$ 895,000
Property Attributes
- MLS#1250851
- TypeSingle Family
- Listing Status Active
- CountyGARVIN
- CityElmore City
- NeighborhoodRural
- Zip73433
- StyleRanch,Traditional
- Year Built1980
- Price$ 895,000
- Bedrooms3
- Full Bathrooms3
- Half Bathrooms0
- Sqr Footage2001
- Lot Size34.119 Acres
Data Source:
Oklahoma City Metro MLS (OKCAR)
Property Description
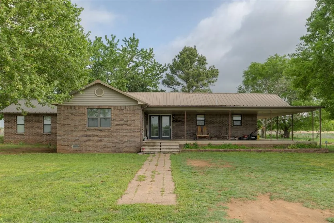
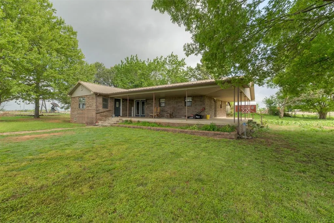
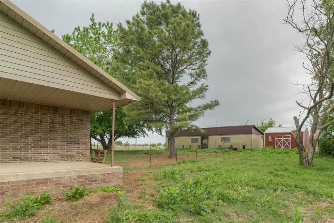
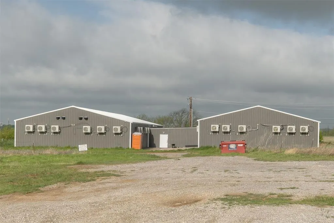
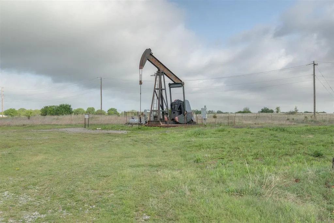
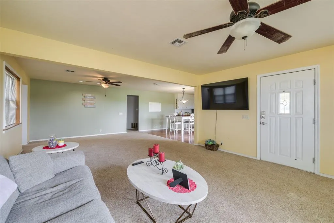
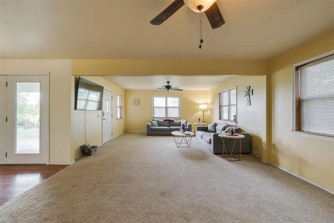
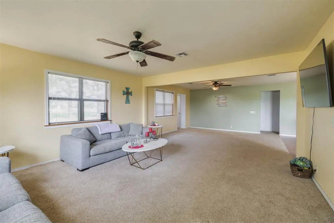
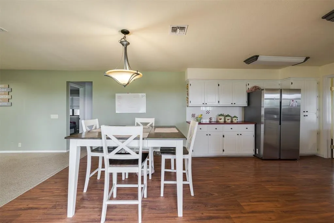
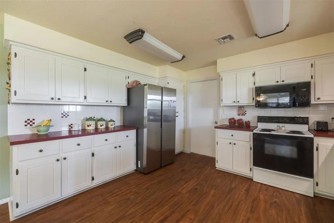
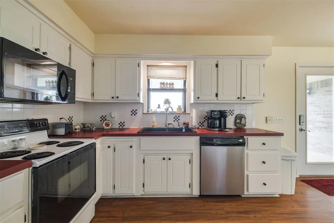
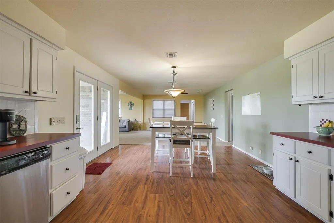
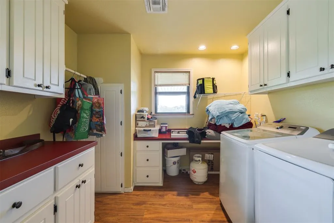
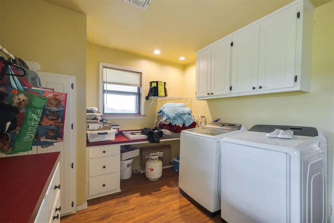
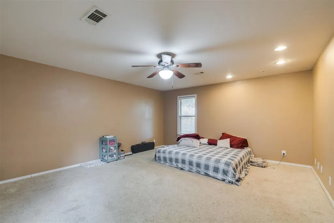
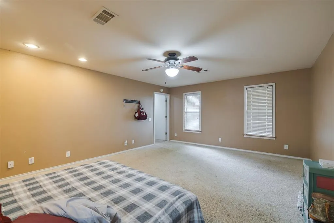
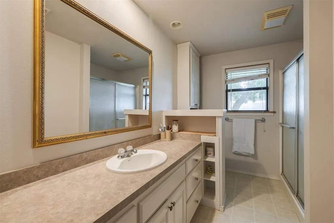
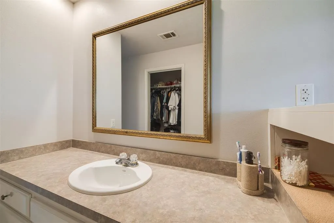
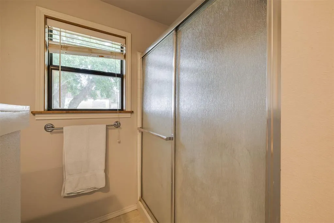
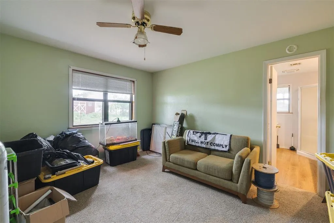
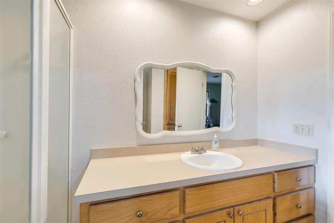
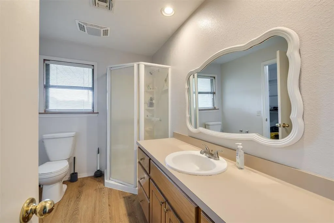
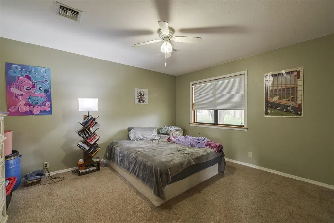
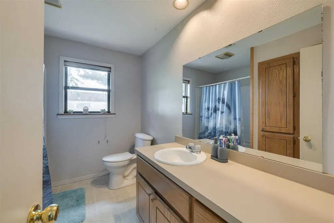
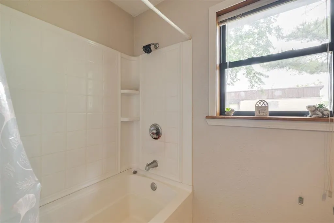
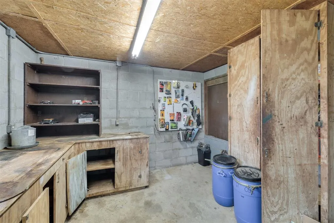
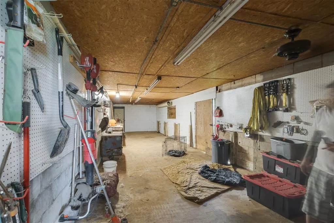
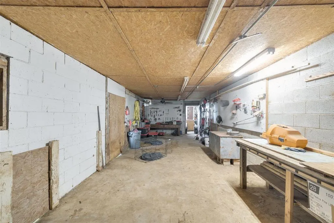
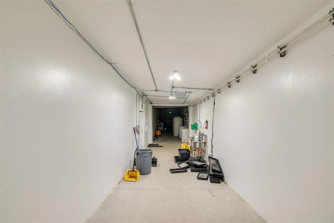
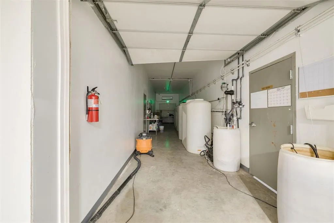
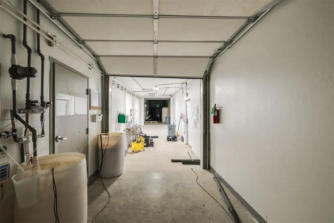
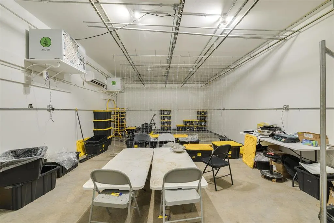
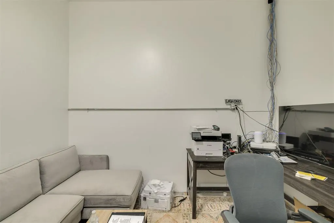
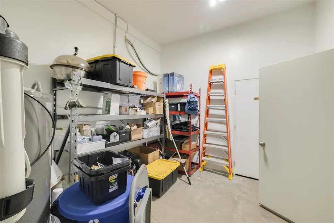
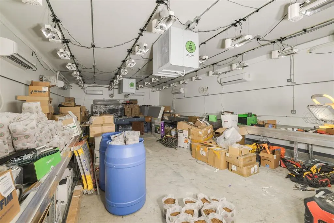
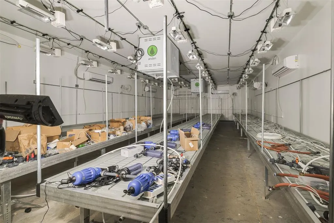
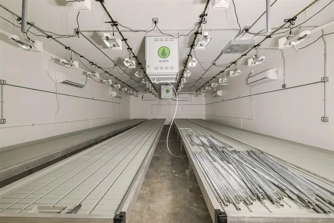
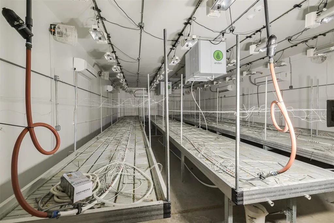
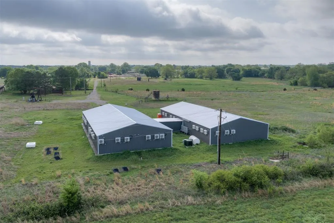
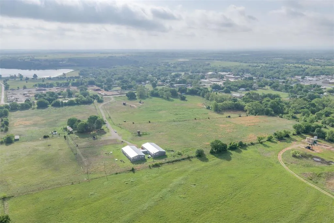
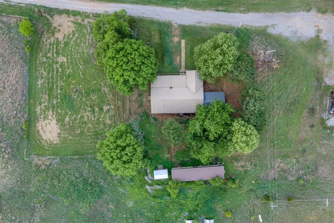
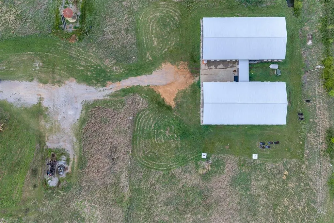
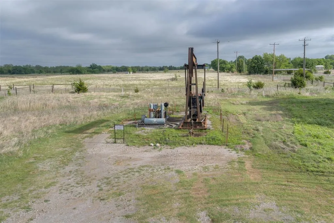
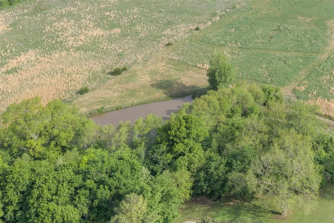
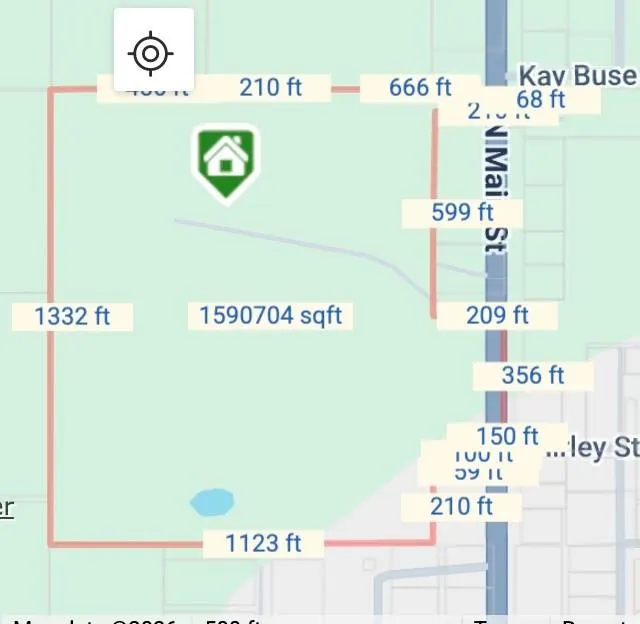
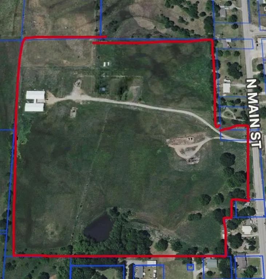
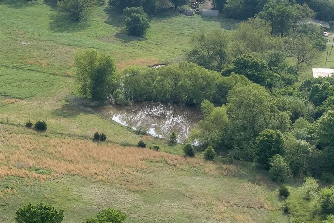
A rare opportunity to own acreage with in-town convenience—this 34.177 acre property is located just off Hwy 74 in Elmore City offers versatility, infrastructure, and strong income potential for farmers, ranchers, producers, or families. The 3-bedroom, 3-bath home (with a primary suite added in 2004) features abundant natural light, all-electric appliances, a spacious laundry room with outdoor access, and a large covered porch shaded by mature pine trees. Currently used as a caretaker/security residence, it could easily serve as a primary home or staff housing. At the center of the property is a 10,300 SF climate-controlled production facility—an exceptional asset designed with multiple sealed, independently operable rooms for phased production and biosecurity. Ideal for poultry or swine, feed and equipment storage, processing, or year-round vegetable and specialty crop production, it also supports hydroponics, aquaponics, mushroom cultivation, and other value-added uses. With over $1.5M invested in HVAC, dehumidification, RO water filtration, 3-phase power, and environmental controls, it’s ready for immediate use at a fraction of replacement/new construction cost. The land is cross-fenced with a pond, corral area, and multiple outbuildings, including a former kennel with electric and water that can convert to a barn or storage, plus an additional storage building and RV hookup. City water and proximity to schools, ball fields, and the lake—while remaining outside city limits—add to its appeal. A turnkey, highly adaptable property offering rural lifestyle, commercial capability, and room to grow.
| Elementary School | Middle School | High School |
|---|---|---|
| Elmore City-Pernell ES | Elmore City JHS Middle School | Senior HS |
| Price History | |
|---|---|
| 9/25/2026 | Listed $895,000 |
General Features
| Heating | Electric |
|---|---|
| Cooling | Electric |
| Utilities | Aerobic System,Cable Available,Electricity Available,High Speed Internet,Septic Tank |
| Possession | Funding |
| Roof | Composition |
| Appliances | Dishwasher,Disposal,Water Heater |
| Architectural Style | Ranch,Traditional |
| Construction Materials | Brick & Frame |
| Year Built | 1980 |
| Property Subtype | Single Family Residence |
| County | Garvin |
| Property Type | Residential |
| Full Baths | 3 |
| Status | Active |
| Directions | Follow I-35 S to Exit 70 (W Airline Rd),then continue west to reach your destination at 519 Main Street. |
| High School | Senior HS |
| City | Elmore City |
| Disclosures | Yes |
| High School District | Elmore City-Pernell |
| Lot Size Square Feet | 1486224 |
| Elementary School | Elmore City-Pernell ES |
| Home Warranty Y/N | No |
| Middle/Junior High School | Elmore City JHS |
| Standard Status | Active |
| Tax Lot | N/A |
Interior Features
| Flooring | Combo,Carpet,Laminate,Tile |
|---|---|
| Fireplace Features | None |
| Total Bedrooms | 3 |
| LivingAreaSource | Appraiser |
| Total Baths | 3 |
Exterior Features
| Exterior Amenities | Accessory Dwelling Unit,Storage,Water Feature |
|---|---|
| Fencing | Cross Fenced |
| Parking Features | Additional Parking,Circular Driveway,Gravel |
| Lot Features | Pond on Lot,Pasture,Rural,Section Line,Wooded,Waterfront,Water View |
| Foundation Details | Slab |
| Lot Size Acres | 34.119 |
Amenities
- Foreclosure
- Views
- Short Sale
- New Construction
- Adult 55+
- Lease To Own
- No HOA Fees
- Furnished
- Primary On Main
- Air Conditioning
- Seller Finance
- Green
- Fixer Upper
- Horse
- Golf
- Fireplace
- Deck
- Garage
- Basement
- Pool
Property vs Single Family Average in 73433
Price
Year Built
In The Neighborhood
Just Listed
Blanchard
$ 259,000
- Type
- Single Family
- Size
- 1,456 SqFt
- Rooms
- 3 Beds + 2 Baths
Realty of America LLC 405-529-0148
Just Listed
Tecumseh
$ 200,000
- Type
- Single Family
- Size
- 1,496 SqFt
- Rooms
- 3 Beds + 2 Baths
Bennett Land & Home, LLC 405-566-8302
Just Listed
Altus
$ 200,000
- Type
- Single Family
- Size
- 2,298 SqFt
- Rooms
- 3 Beds + 2 Baths
Coldwell Banker SW Heritage 580-482-7800
Wewoka
$ 165,000
- Type
- Single Family
- Size
- 1,120 SqFt
- Rooms
- 3 Beds + 2 Baths
ReMax Lifestyle 405-322-5629
Fairview
$ 215,000
- Type
- Single Family
- Size
- 1,628 SqFt
- Rooms
- 4 Beds + 2 Baths
McGraw REALTORS (BO) 405-354-5243
Earlsboro
$ 250,000
- Type
- Single Family
- Size
- 1,876 SqFt
- Rooms
- 2 Beds + 1 Baths
Bennett Land & Home, LLC 405-566-8302
Pocasset
$ 275,000
- Type
- Single Family
- Size
- 2,620 SqFt
- Rooms
- 3 Beds + 2.5 Baths
Century 21 Mosley 405-222-2100
Eco Friendly
Elk City
$ 165,000
- Type
- Single Family
- Size
- 1,502 SqFt
- Rooms
- 3 Beds + 1 Baths
Monarch Real Estate LLC 405-934-2024
Marlow
$ 975,000
- Type
- Single Family
- Size
- 6,300 SqFt
- Rooms
- 5 Beds + 5 Baths
Real Estate Experts 580-248-2600
Pocasset
$ 315,000
- Type
- Single Family
- Size
- 2,241 SqFt
- Rooms
- 3 Beds + 1.5 Baths
Brix Realty 405-594-8341
Seminole
$ 795,000
- Type
- Single Family
- Size
- 4,390 SqFt
- Rooms
- 6 Beds + 3.5 Baths
Pam Robinson Real Estate 405-382-7653
Altus
$ 190,000
- Type
- Single Family
- Size
- 1,805 SqFt
- Rooms
- 3 Beds + 1 Baths
REMAX Property Place 580-482-3000
 Copyright© 2026 MLSOK, Inc. listing content is believed to be accurate but is not guaranteed. Subject to verification by all parties. The listing information being provided is for consumers personal, non?commercial use and may not be used for any purpose other than to identify prospective properties consumers may be interested in purchasing. This listing data is copyrighted and may not be transmitted, retransmitted, copied, framed, repurposed, or altered in any way for any other site, individual
